Save
Ask
Tour
Hide
Share
$1,000,000
New Listing

470 Medford Court 102
Long Beach, CA 90803

For Sale|Condominium|Active
3
Beds
3
Total Baths
1
Full Bath
2
Partial Baths
1,728
SqFt
$579
/SqFt
1985
Built
Subdivision:
Bixby Village (BV)
County:
Los Angeles
Listed by Sean Childs of Seven Gables Real Estate [email protected]
Upcoming Open Houses
Sat, Oct 17, 1:00 PM - 3:00 PM
Sun, Oct 18, 1:00 PM - 3:00 PM
470 Medford Court 102470 Medford Court 102470 Medford Court 102470 Medford Court 102
Save
Ask
Tour
Hide
Share

Mortgage Calculator

Monthly Payment (Est.)

Enter an interest rate to see your estimated monthly payment.
Calculator powered by Showcase IDX, a Constellation1 Company. Copyright ©2026 Information is deemed reliable but not guaranteed.

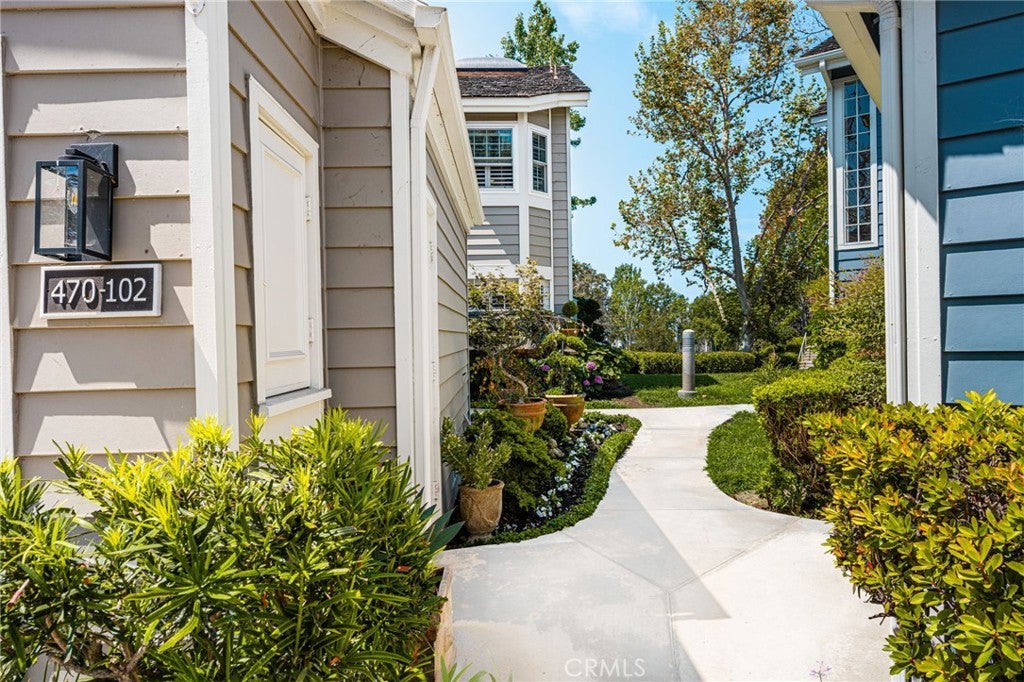
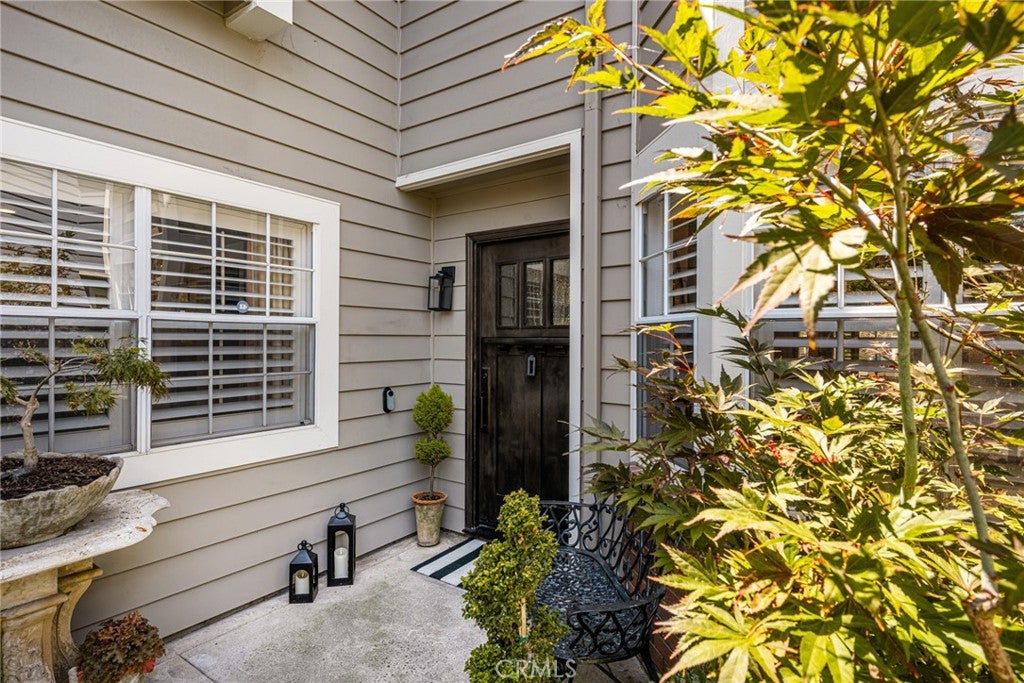
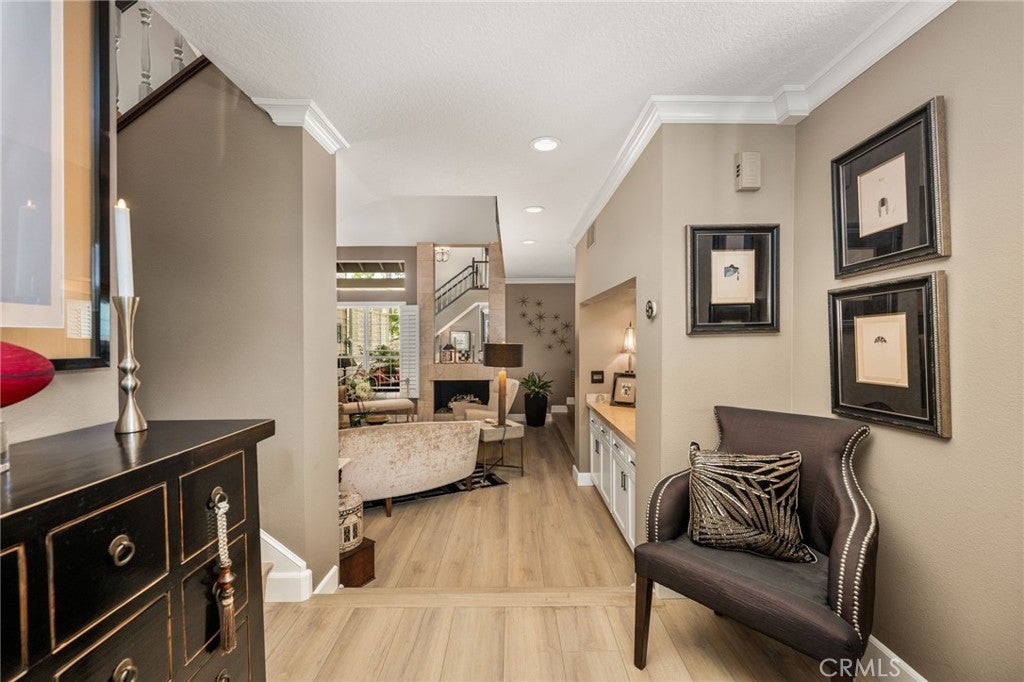
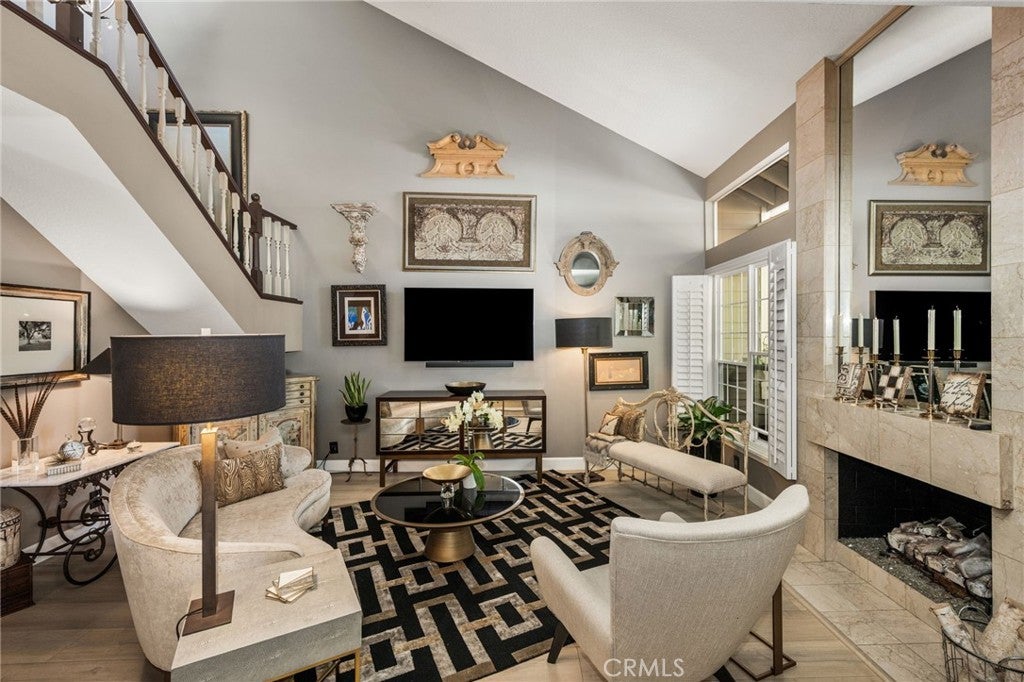
The Designer Touch - Thoughtfully curated by two interior designers, this Bixby Village residence is filled with details rarely found in a typical renovation. Craftsman-style Dutch door, custom crown molding, designer switches and outlets, and crystal Emtek hardware create a home that feels distinctly its own. Wide plank LVP flooring with extra tall baseboards and a brand new 2026 HVAC system and ducting throughout the home add meaningful improvements behind the design. At the heart of the home, the custom kitchen pairs “Absolute” black granite with full-extension drawers, German soft-close hardware, an oversized farmhouse-style sink, and Thermador Professional Series appliances. A conveniently placed main floor bedroom and full bath allow for multi-generational living. All three bathrooms have been remodeled with custom vanities and fixtures. The primary suite stands apart with vaulted ceilings, a shared skylight, dual vanity, soaking tub, and a separate shower. Outside, a generously sized patio creates another space to relax, entertain, and enjoy the Southern California coastal lifestyle. This is a home where the difference isn't one big upgrade; it’s the collection of thoughtful details everywhere you look.

Save
Ask
Tour
Hide
Share
Listing Snapshot
Price 
$1,000,000
Days On Site 
0 Days
Bedrooms 
3
Inside Area (SqFt) 
1,728 sqft
Total Baths 
3
Full Baths 
1
Partial Baths 
2
Lot Size 
0.0503 Acres
Year Built 
1985
MLS® Number 
PW26169951
Status 
Active
Property Tax 
N/A
HOA/Condo/Coop Fees 
$747 monthly
Sq Ft Source 
Public Records
Friends & Family
Recent Activity
11 hours agoListing first seen on site
11 hours agoListing updated with changes from the MLS®
General Features
Acres 
0.0503
Disclosures 
CovenantsRestrictionsDisclosureEasementsHoaDisclosure
Foundation 
Slab
Garage 
Yes
Garage Spaces 
2
Land Lease 
No
Levels 
Two
Number Of Stories 
2
Parking 
ConcreteGarage
Parking Spaces 
2
Property Condition 
Updated/Remodeled
Property Sub Type 
Condominium
Security 
Carbon Monoxide Detector(s)Smoke Detector(s)
Sewer 
Public Sewer
Style 
CapeCod
Utilities 
Electricity AvailableElectricity ConnectedNatural Gas AvailableNatural Gas ConnectedSewer AvailableSewer ConnectedUnderground UtilitiesWater AvailableWater Connected
Water Source 
Public
Interior Features
Appliances 
Convection OvenDishwasherElectric CooktopElectric OvenDisposalGas Water HeaterMicrowaveRefrigeratorRange HoodWater Heater
Cooling 
Central Air
Fireplace 
Yes
Fireplace Features 
Gas
Flooring 
CarpetVinyl
Heating 
CentralFireplace(s)
Interior 
Built-in FeaturesCrown MoldingEat-in KitchenGranite CountersHigh CeilingsStone CountersRecessed LightingTile CountersWalk-In Closet(s)
Laundry Features 
Washer HookupGas Dryer HookupIn Garage
Main Level Bedrooms 
1
Spa 
Yes
Window Features 
Double Pane WindowsScreensSkylight(s)Shutters
Attic 
Bathroom 
Features - Stone Counters, Tile Counters
Bedroom 
Dining Room 
Kitchen 
Living Room 
Other 
Features - Walk-In Closet(s)
Save
Ask
Tour
Hide
Share
Exterior Features
Exterior 
BalconyRain Gutters
Fencing 
Wood
Patio And Porch 
CoveredPatio
Pool Features 
Association
Road Frontage 
City Street
Roof 
ShakeWood
Spa 
Yes
View 
None
Waterview 
None
Windows/Doors 
Double Pane WindowsScreensSkylight(s)Shutters
Community Features
Accessibility Features 
Accessible Doors
Association Amenities 
Maintenance GroundsPoolSpa/Hot Tub
Association Fee 
$747.0
Association Fee Frequency 
Monthly
Community Features 
CurbsStreet Lights
MLS Area 
1 - Belmont Shore/Park,Naples,Marina Pac,Bay Hrbr
School District 
Long Beach Unified
Financing Terms Available 
CashConventionalFHASubmitVA Loan1031 Exchange
Building Access 
1
Roads 
Paved
Schools
School District
Long Beach Unified
Elementary School
Unknown
Middle School
Unknown
High School
Unknown


This information is for your personal, non-commercial use and may not be used for any purpose other than to identify prospective properties you may be interested in purchasing. The display of MLS data is usually deemed reliable but is NOT guaranteed accurate by the MLS. Buyers are responsible for verifying the accuracy of all information and should investigate the data themselves or retain appropriate professionals. Information from sources other than the Listing Agent may have been included in the MLS data. Unless otherwise specified in writing, the Broker/Agent has not and will not verify any information obtained from other sources. The Broker/Agent providing the information contained herein may or may not have been the Listing and/or Selling Agent.

Neighborhood & Commute
Source: Walkscore
Save
Ask
Tour
Hide
Share